PEB Structure Manufacturer & Fabrication
Complete design, factory engineering, shop fabrication, and rapid site erection of Pre-Engineered Steel Buildings.
Premier Manufacturer of PEB Structures & Steel Fabrication
Zinco Roofing Solution is recognized across Western India as the leading manufacturer and engineering provider of PEB Structures & Steel Fabrication. Designed to withstand the rigorous operational demands of industrial manufacturing plants, cold storage complexes, logistics hubs, and commercial buildings, our PEB Structures & Steel Fabrication systems offer unmatched structural durability, aesthetic appeal, and weather resistance.
As a pre engineered building manufacturer, we quote peb building cost per sq ft only after a structural survey — never from a table. Our peb shed contractor team handles design, fabrication, and erection, and we act as the PEB warehouse construction partner for logistics developers who need clear spans fast, with all steel structure fabrication done in-house.
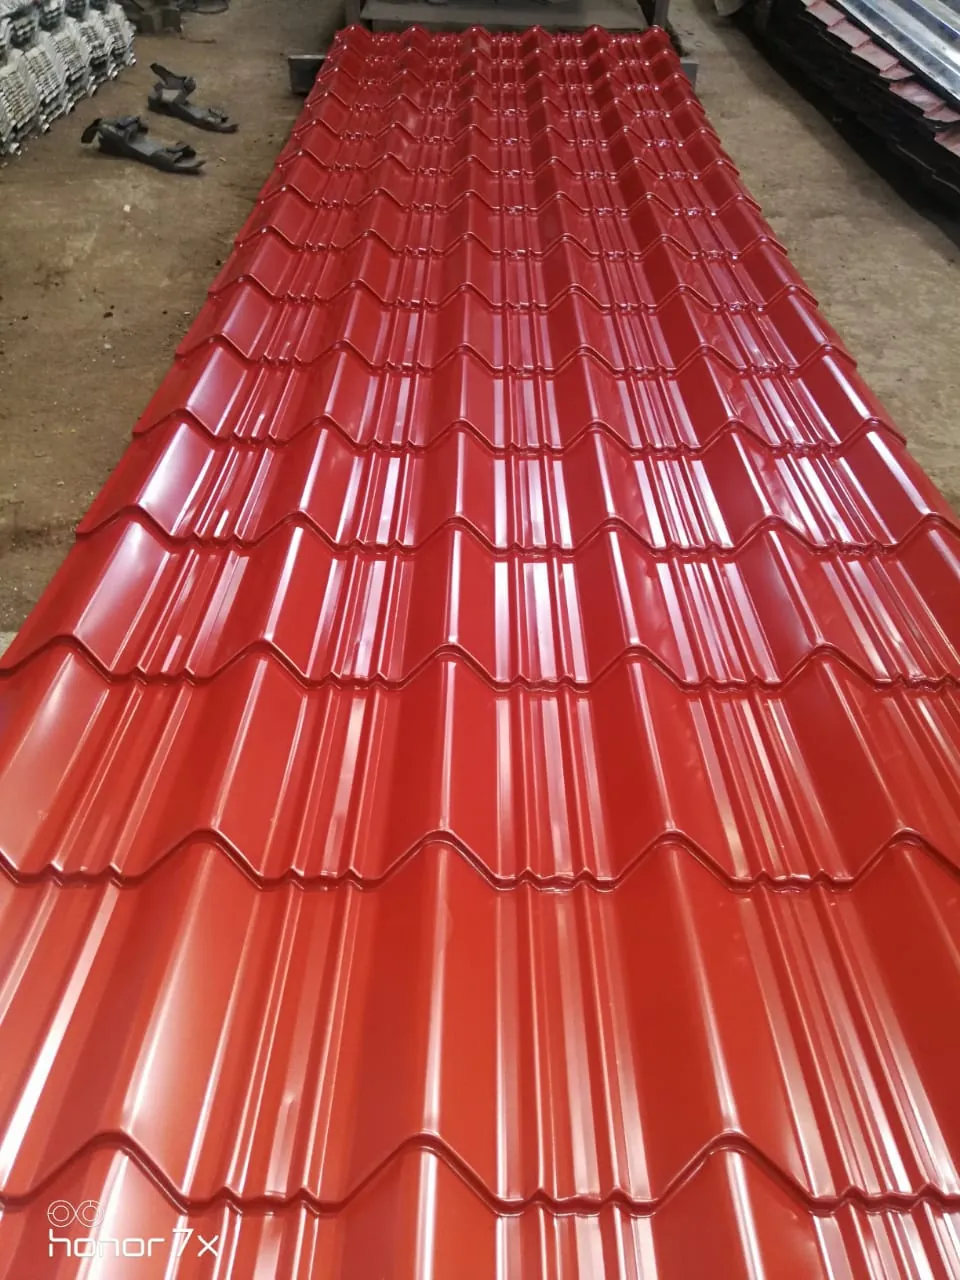
When sourcing pre solutions, factory project managers and structural consultants require absolute material integrity. Our state-of-the-art roll-forming lines process high-tensile steel and specialized polymer substrates engineered specifically for high-humidity coastal climates and heavy industrial chemical environments. Working with a dedicated industrial shed construction cost guarantees that your facility benefits from international standards of thermal insulation, wind load resistance, and 100% leak-proof reliability.
25+ Years Lifespan
High-grade anti-corrosive coating protection.
100% Leak-Proof
Engineered lap joints and concealed fasteners.
Technical Specifications & Engineering Standards
Every PEB Structures & Steel Fabrication manufactured by Zinco Roofing adheres strictly to Indian (IS 800:2007, IS 875) and International ASTM engineering standards. Below are the core technical parameters for our pre solutions inventory:
| Technical Parameter | Specification Standard |
|---|---|
| Primary Framing | Built-Up H / I Sections (IS 2062 E350 Grade) |
| Secondary Framing | High-Tensile Galvanized C & Z Purlins |
| Clear Span Capacity | Up to 60 Meters Without Internal Columns |
| Design Standards | IS 800:2007, IS 875 (Part 3) Wind Codes |
| Erection Speed | 50% Faster Than Conventional Structural Steel |
| Crane Support | Integrated EOT Crane Gantry Beam Design |
Key Industrial Applications of PEB Structures & Steel Fabrication
Our PEB Structures & Steel Fabrication systems are designed for versatile deployment across diverse commercial and industrial sectors in Western India. Whether constructing a new multi-acre warehouse complex or retrofitting an existing factory roof, choosing high-performance pre solutions ensures long-term operational peace of mind.
Warehouses & Logistics Parks
High clear-span coverage protecting valuable inventory against torrential monsoon rains, solar radiation, and wind uplift forces.
Chemical & Pharma Plants
Specialized surface treatments resisting acidic chemical vapors, saline atmospheric moisture, and industrial emissions.
Commercial Showrooms & Malls
Modern architectural profiles combining high structural strength with sleek visual aesthetics and sound insulation.
PEB Building Cost per sq ft — Estimate With Confidence
Pre-engineered buildings are priced on steel tonnage, bay spacing, cladding specification, and site conditions. A realistic peb building cost per sq ft comes from a survey, not a table. Here is how we structure it.
1. Steel tonnage drives 60% of the cost
Clear span, bay spacing, and crane capacity determine the primary steel frame. A pre engineered building manufacturer who quotes before seeing your layout is guessing at the single biggest cost line.
2. Cladding and insulation are separate decisions
Single-skin, insulated, or cold-storage cladding changes the PEB shed cost significantly. Decide the thermal requirement first, then compare.
3. Site conditions and foundation are the hidden costs
Soil testing and foundation design are usually excluded from PEB quotes. Ours are included in the same contract, so the number you approve covers the building you can occupy.
Frequently Asked Questions (FAQ)
What is the cost of PEB structure construction per square foot in Maharashtra?
In Maharashtra and Mumbai, the structural steel fabrication and roofing envelope of a Pre-Engineered Building (PEB) ranges from ₹180 to ₹290 per sq ft. For a complete turnkey factory shed—including RCC foundations, 150mm Trimix heavy industrial flooring, and brickwork—the cost is ₹650 to ₹1,050 per sq ft depending on span, height, and crane gantry requirements.
Who is the top PEB structure manufacturer in Mumbai and Maharashtra?
Zinco Roofing Solution is a premier PEB structure manufacturer and steel fabricator based in TTC MIDC, Navi Mumbai. We design, fabricate, and erect column-free clear-span PEB sheds up to 60 meters wide for clients including Godrej, Valvoline, and industrial plants across Chakan, Taloja, and Bhiwandi.
How long does it take to fabricate and erect a PEB shed?
A standard 10,000 to 25,000 sq ft PEB factory shed takes approximately 3 to 4 weeks for factory fabrication and 2 to 3 weeks for on-site crane erection, completing the structure in less than half the time of conventional steel trusses.
What Indian engineering standards are followed in Zinco PEB design?
All Zinco PEB structures are engineered with STAAD.Pro adhering strictly to IS 800:2007 (Code of Practice for General Construction in Steel), IS 875 Part 3 (Wind Loads up to 44 m/s in coastal Mumbai/Raigad), and MBMA (Metal Building Manufacturers Association) standards.
Ready to Build Your Factory or Warehouse with PEB Structure?
Get a free preliminary structural GA drawing, 3D model estimation, and competitive turnkey proposal from our Senior Structural Engineers.