PEB Structure Fabrication Services
Innovating PEB structure fabrication for high-performance industrial and commercial spaces.
Zinco Roofing Solution designs, fabricates and erects pre-engineered buildings across Mumbai and Maharashtra — clear-span PEB sheds, cranes and warehouses engineered to IS 800:2007 with in-house fabrication and fast-track erection.
Modern PEB Building Solutions
As experts in PEB structure fabrication, Zinco Roofing provides end-to-end solutions for pre-engineered buildings that are cost-effective, durable, and quick to assemble.
Our PEB structure fabrication process involves precision engineering of primary and secondary members to ensure maximum clear span and structural integrity for large warehouses and factories.
- High-Tensile Steel Fabrication
- Clear Span Designs up to 60m
- Turnkey Industrial Shed Solutions
- Earthquake-Resistant Structures
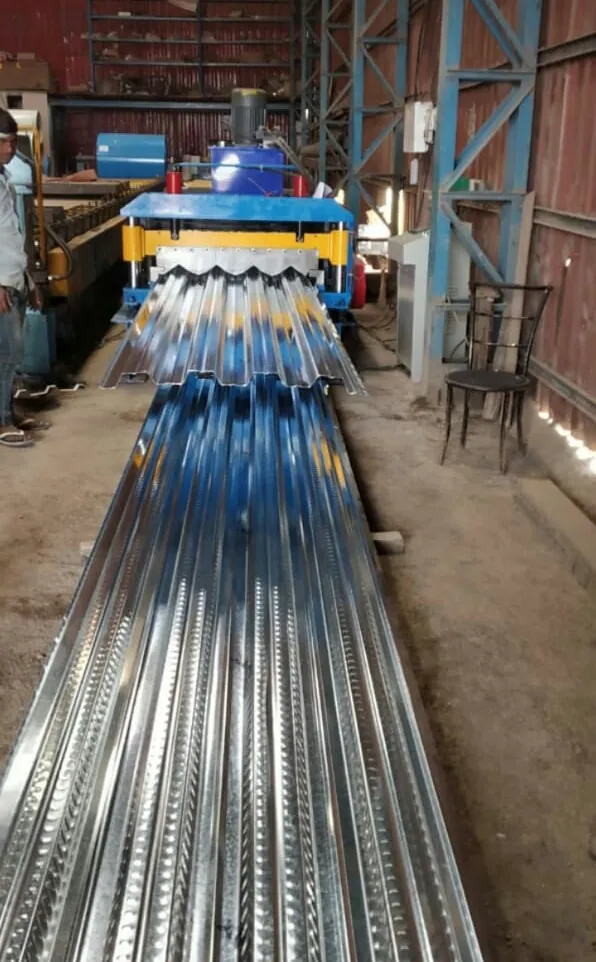
Technical Specifications
Why Factories Choose Pre-Engineered Buildings
Pre-engineered buildings deliver clear, column-free floor space 30–40% faster than conventional steel construction, with engineer-signed designs and factory-controlled fabrication quality. A PEB structure fabrication project from Zinco covers foundations, primary and secondary steel, cladding, insulation, and drainage — one contract, one accountable team, and a fixed price agreed before work starts.
We design and fabricate PEBs for factories, warehouses, cold storage, and commercial complexes across Mumbai, Navi Mumbai, Chakan, and the wider Maharashtra industrial belt, with clear spans up to 60 metres and bay spacing optimised for your machinery and racking layout.
From Survey to Handover
Every project starts with a free structural survey and load study, followed by detailed drawings and a locked quote. Steel is fabricated in-house with IS 800 compliance, erected by supervised crews with daily progress reports, and handed over with a written warranty that survives the first full monsoon.
Frequently Asked Questions
How much does a PEB structure cost per sq ft?
A realistic estimate is ₹220–₹380 per sq ft including structure, cladding, and insulation, depending on span, crane capacity, and site conditions. We quote after a survey, never from a table.
How long does a PEB building take to erect?
A 20,000 sq ft PEB warehouse typically erects in 4–6 weeks from steel delivery. Design and fabrication lead time depends on the drawing approvals.
Can a PEB be extended later?
Yes — PEB frames are designed with end-wall frames that can be removed to extend the building, so your facility can grow with your business.